Filter(0 Filters applied)
Outdoor Kitchen Modules
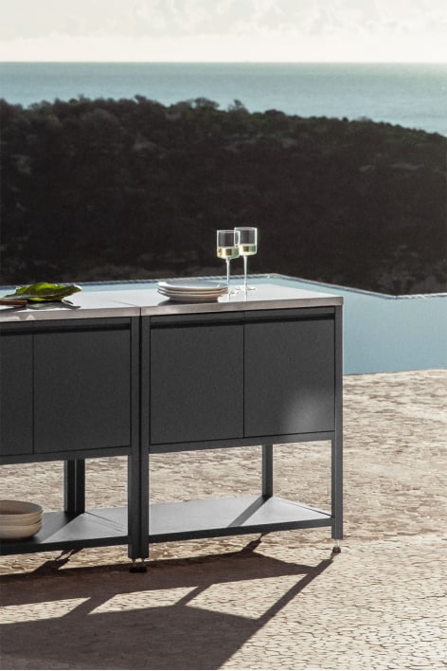
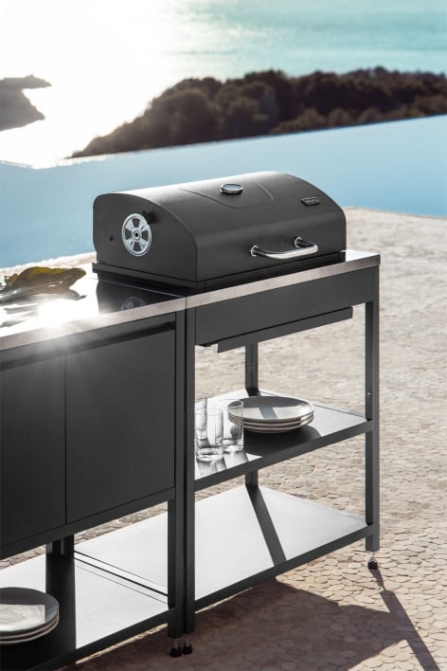
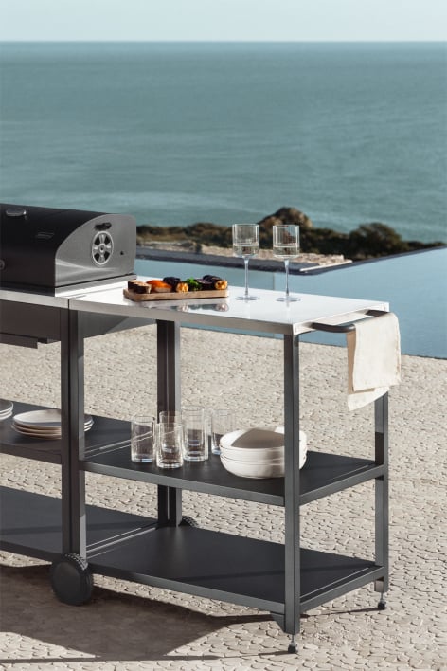
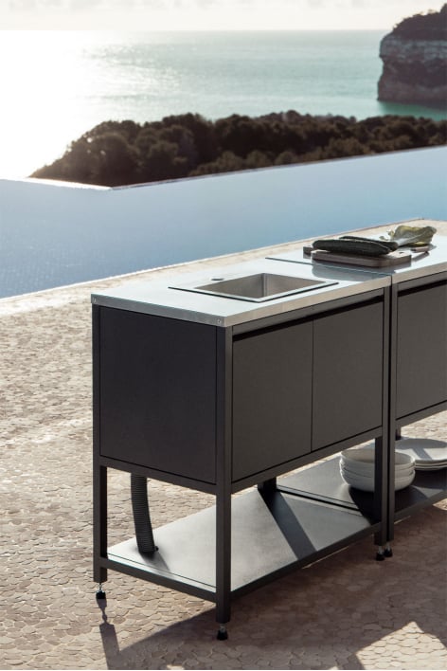
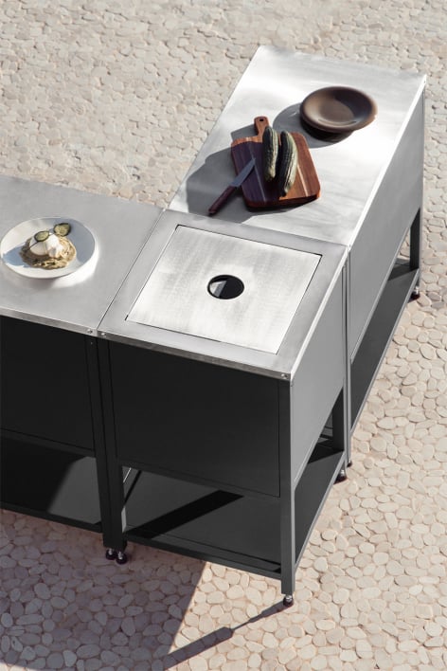

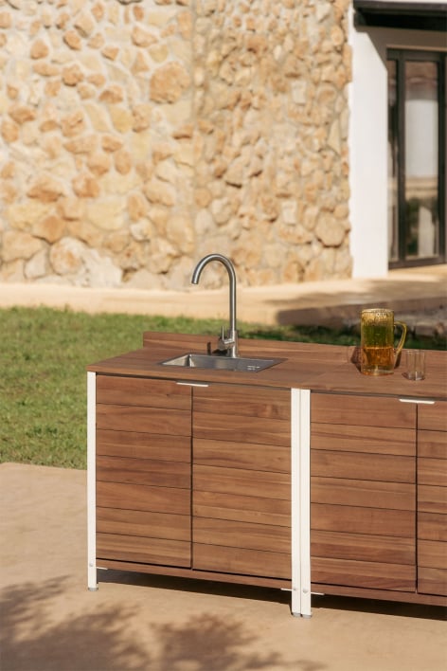
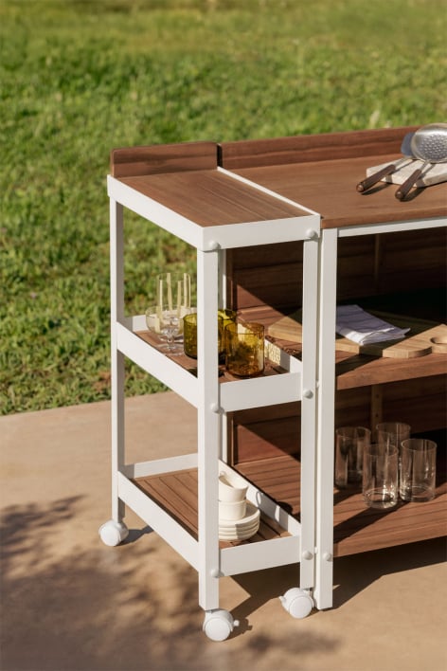
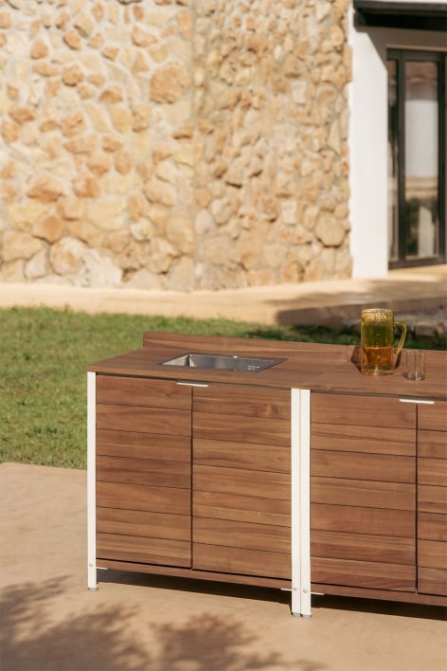
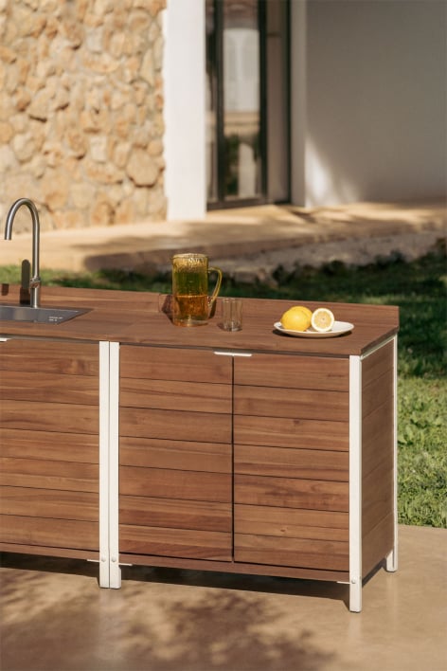
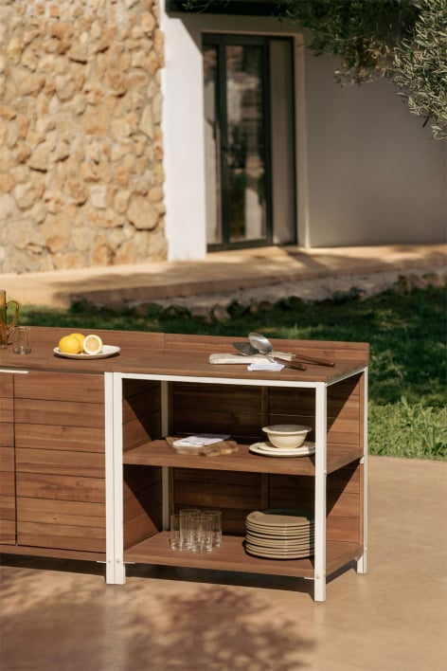
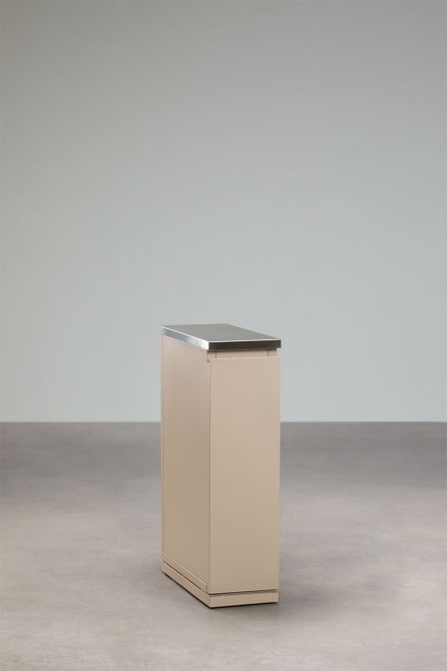
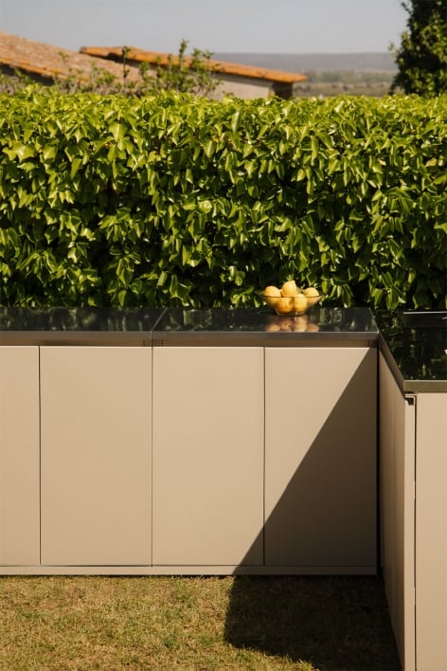
Flexible architecture is the ultimate solution for adapting outdoor spaces to the evolving needs of the home. Outdoor kitchen modules allow you to design a customized work area, combining different functional units according to the available space and intended use. This range includes everything from structures with integrated sinks and cooking areas to storage cabinets and cutting surfaces. As independent yet aesthetically cohesive elements, they offer the freedom to configure linear, L-shaped, or island layouts without the need for complex masonry work, guaranteeing a robust and weather-resistant installation.
24 products in Outdoor Kitchen Modules
You have seen 24 products from 24
Modular architecture and space customization
The current trend in outdoor design is moving away from fixed, built-in structures and embracing modularity. This approach allows for the creation of complete, professional kitchens piece by piece, offering a scalability that traditional construction doesn't permit. Modular systems are conceived as autonomous, functional blocks that, when joined together, create a continuous and robust workstation. This versatility facilitates not only adaptation to terraces of any shape but also the possibility of expanding the kitchen in the future, adding new functionalities as the user's culinary interests evolve.
Types of modular units
| Module type | Technical specifications | Main function |
|---|---|---|
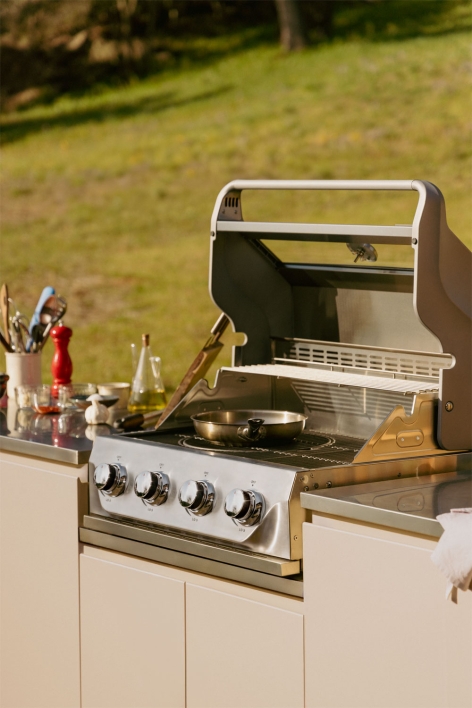
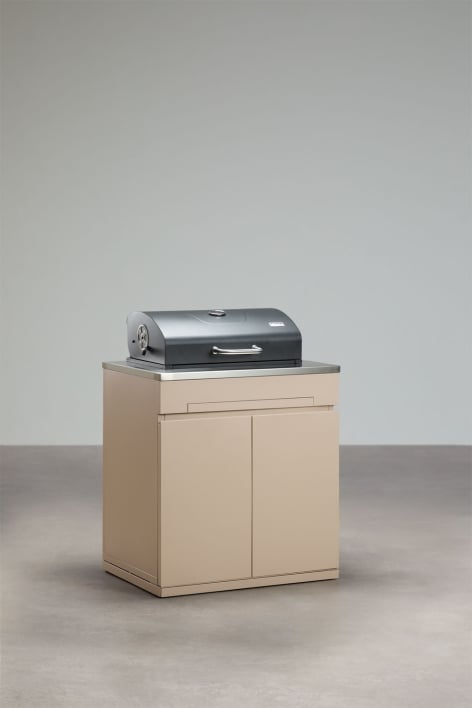
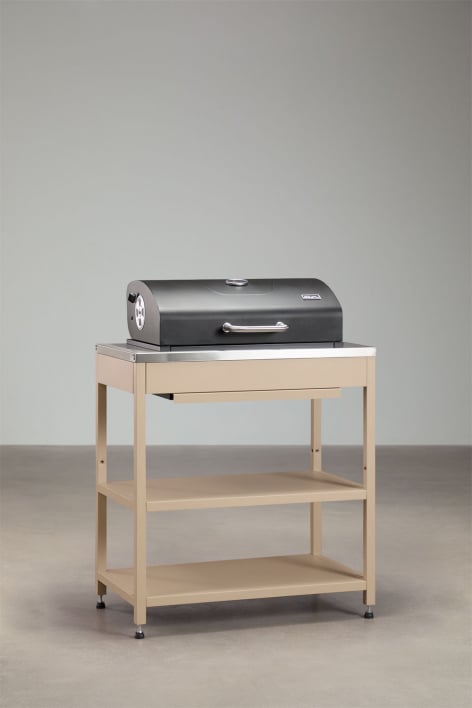
| Barbecue module | Specific reinforced cavity or heat-resistant fireproof base. | Integrate the gas or charcoal grill into the design line. |
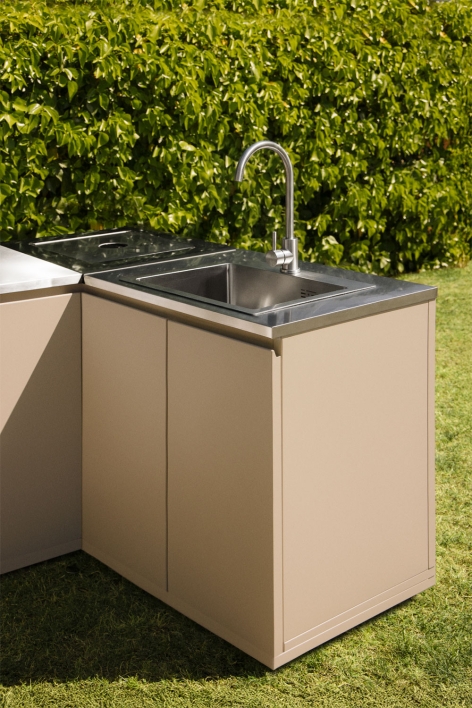
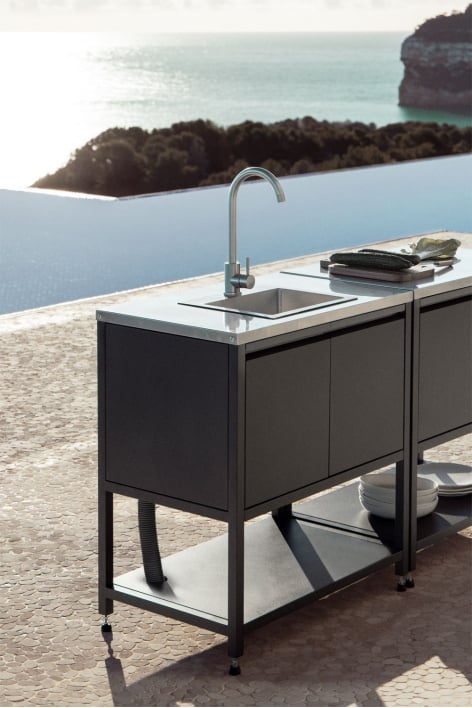
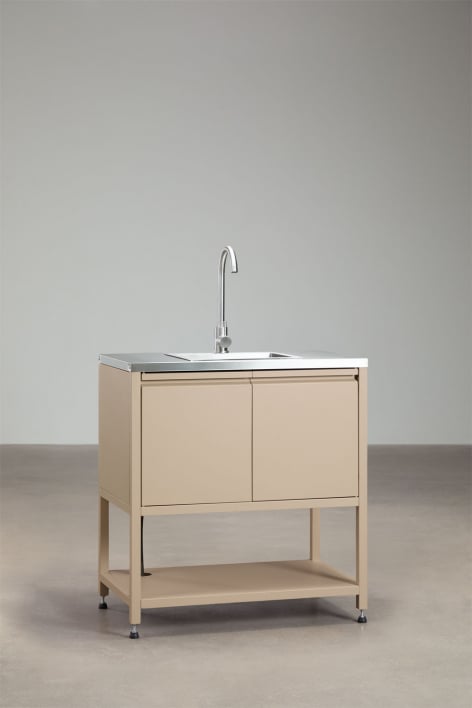
| Module with sink | Includes stainless steel tub and pre-installation for faucet. | Water area for cleaning food and utensils. |
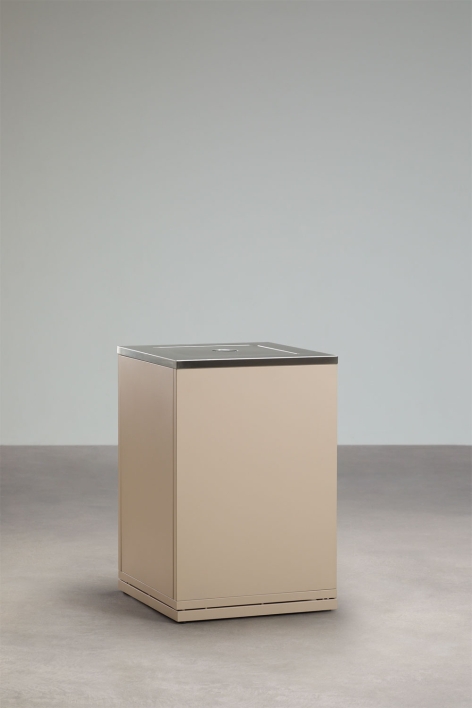
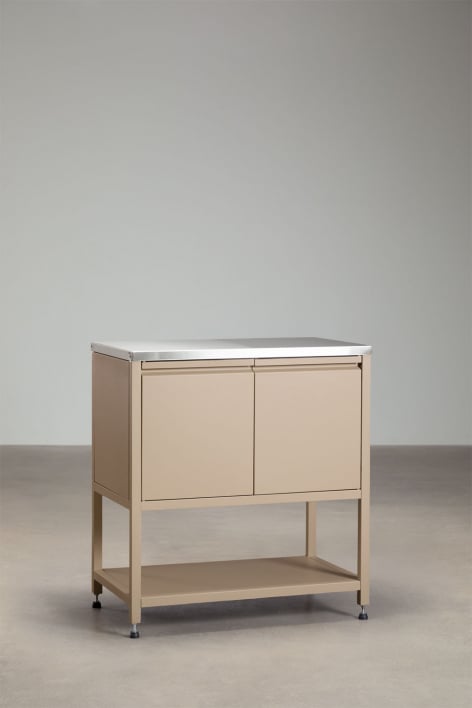
| Storage module | Airtight doors with rubber seals or fully extendable drawers. | Protect utensils, dishes and charcoal from moisture. |
| Corner module | Angular geometry (45° or 90°) to join lines of modules. | Maximize space by creating "L" shaped layouts. |
Advantages of modular configuration
- Installation without construction work: Eliminates the need for heavy masonry, allowing for faster, cleaner and reversible assembly.
- Scalability: Allows you to start with a basic configuration (e.g., cooking and cutting) and add washing or refrigeration modules in later seasons.
- Aesthetic adaptability: The finishes are usually neutral and modern (steel, aluminum, sintered stone) to fit into various decorative styles.
- Logistics optimization: As they are individual pieces, their transport and placement in hard-to-reach areas (attics or back gardens) is much simpler.
Tips for planning the layout
Before purchasing the modules, it's essential to measure the space and plan the work area in your outdoor kitchen. Ideally, the preparation module (freestanding countertop) should be positioned between the sink and the cooking area. Check the pre-installations: the sink module should be close to the water supply and drain, and the cooking module should have safe access to the gas or electricity connection. Also, ensure the floor is perfectly level; although most modules include adjustable legs, a stable base is crucial for the countertops to be aligned.
Frequently asked questions about modular kitchens
-
Is it necessary to anchor the modules together?
Yes, it is strongly recommended to join them using internal screws (usually included) to ensure the stability of the assembly and prevent them from shifting or becoming uneven.
-
Can appliances be placed inside?
Only if the unit is designed for it (with rear ventilation) and the appliance is suitable for outdoor use. Never enclose a standard refrigerator in a sealed unit without ventilation.
-
How is the joint between countertops sealed?
To prevent water leaks between modules, neutral silicone suitable for outdoor use or metal joining profiles are usually used if supplied by the manufacturer.
-
Can they withstand the weight of a stone barbecue?
It depends on the module's maximum load. They are generally designed for gas barbecues or griddles. For heavy-duty ovens, always consult the load capacity specifications.
Creative freedom and functionality
Choosing a modular solution means opting for spatial intelligence and versatility. This approach to exterior design allows the kitchen to grow and evolve with the needs of the home, always offering a professional and polished finish. It's the most efficient way to achieve a high-performance kitchen, designed by and for the user, without the rigidities of traditional construction.